Made for retail spaces
Retail rendering for your next store design.
Create retail store renderings from a floor plan, a photo or a brief. Explore shop layouts, materials and lighting before you build, and bring your clients into the picture.
 Complete
in 30 seconds

Track record
700+
stores delivered by the founding team
Community
500+
designers, store owners and brand teams signed up
Output
8,000+
designs generated on the platform


How it works
New project
Upload

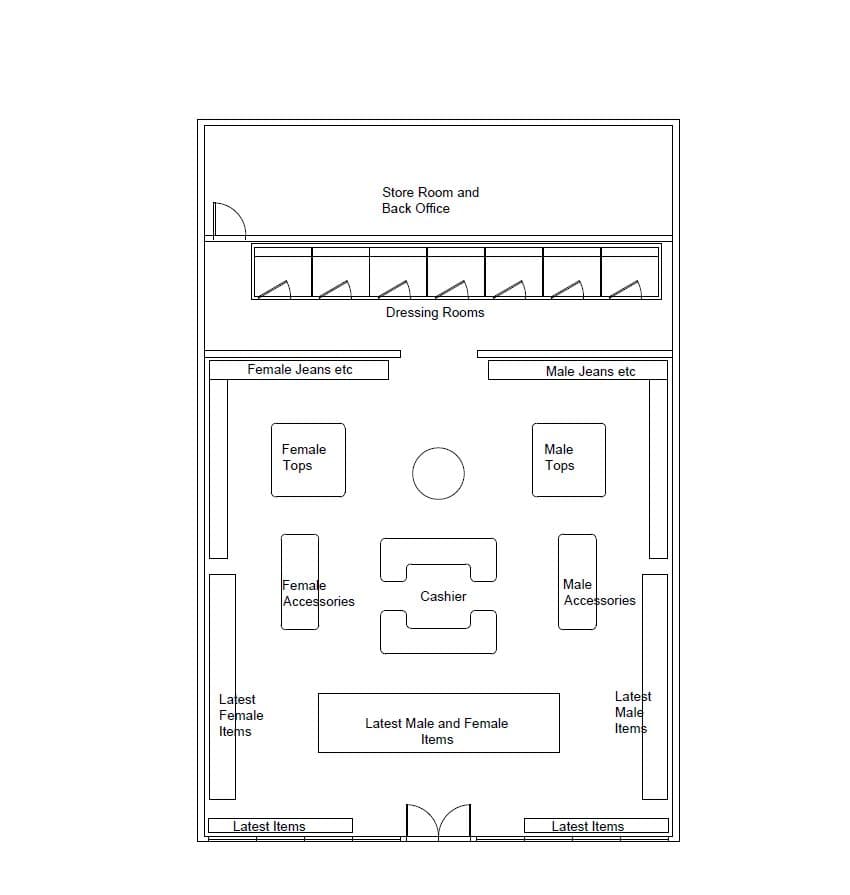
retailfloorplan.png
Space type
Start from anything
A floor plan, a photo of the space or a quick brief. Whatever you have is enough.
Brand kit
Lunea · Skincare
Palette
Mood
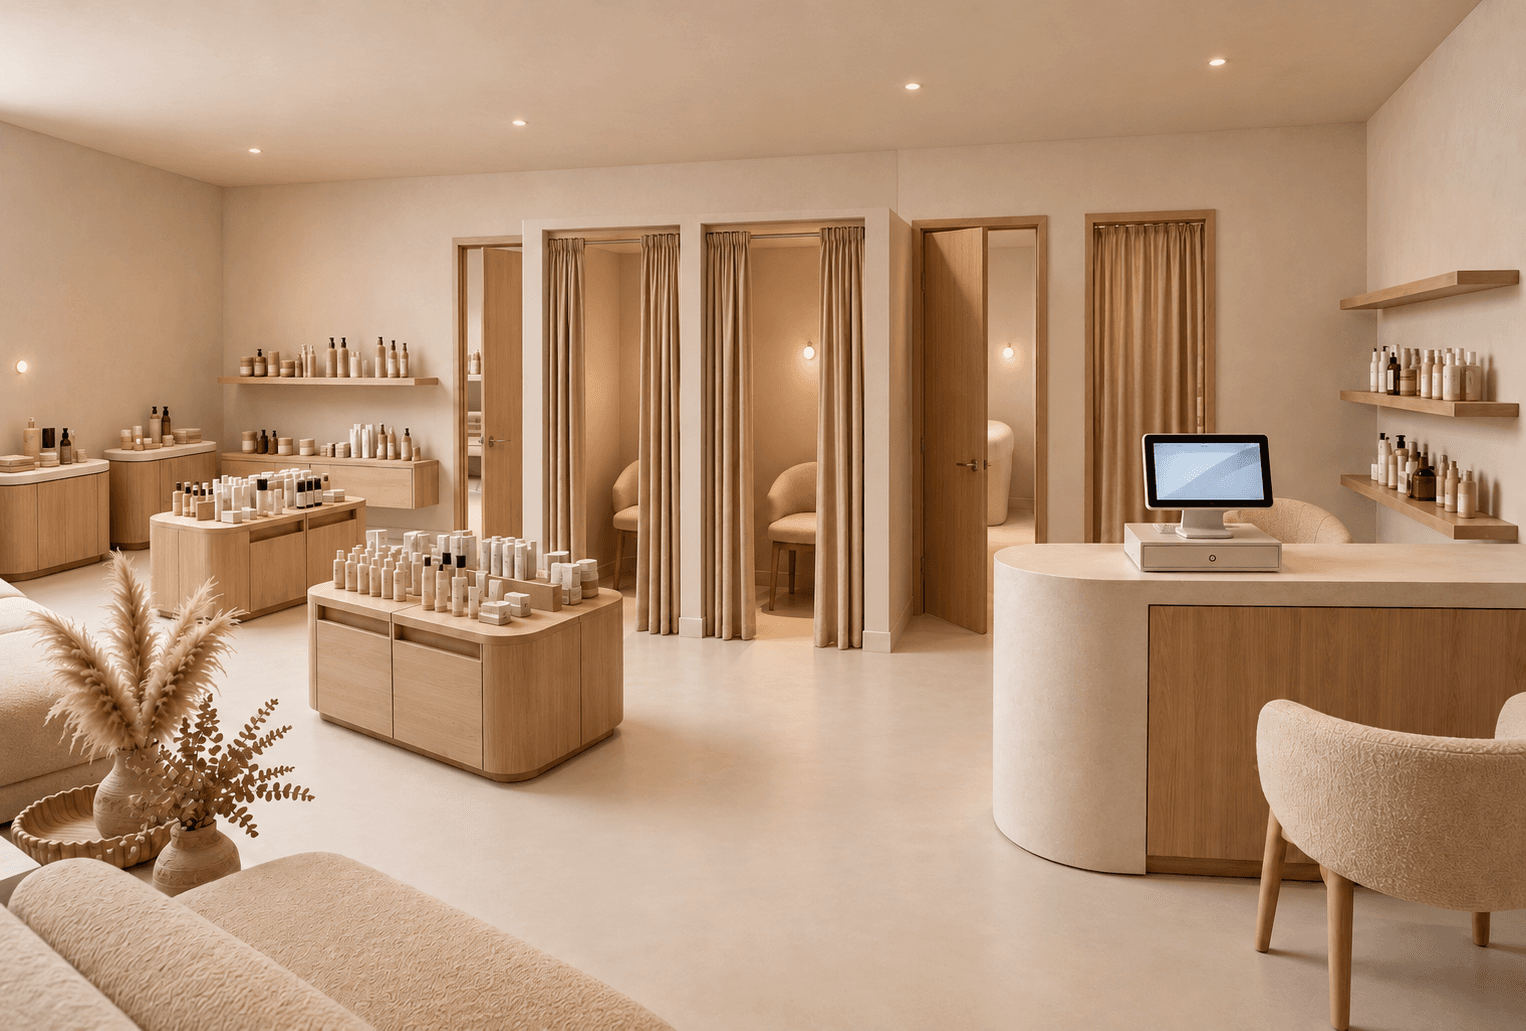
Flagship · eye level
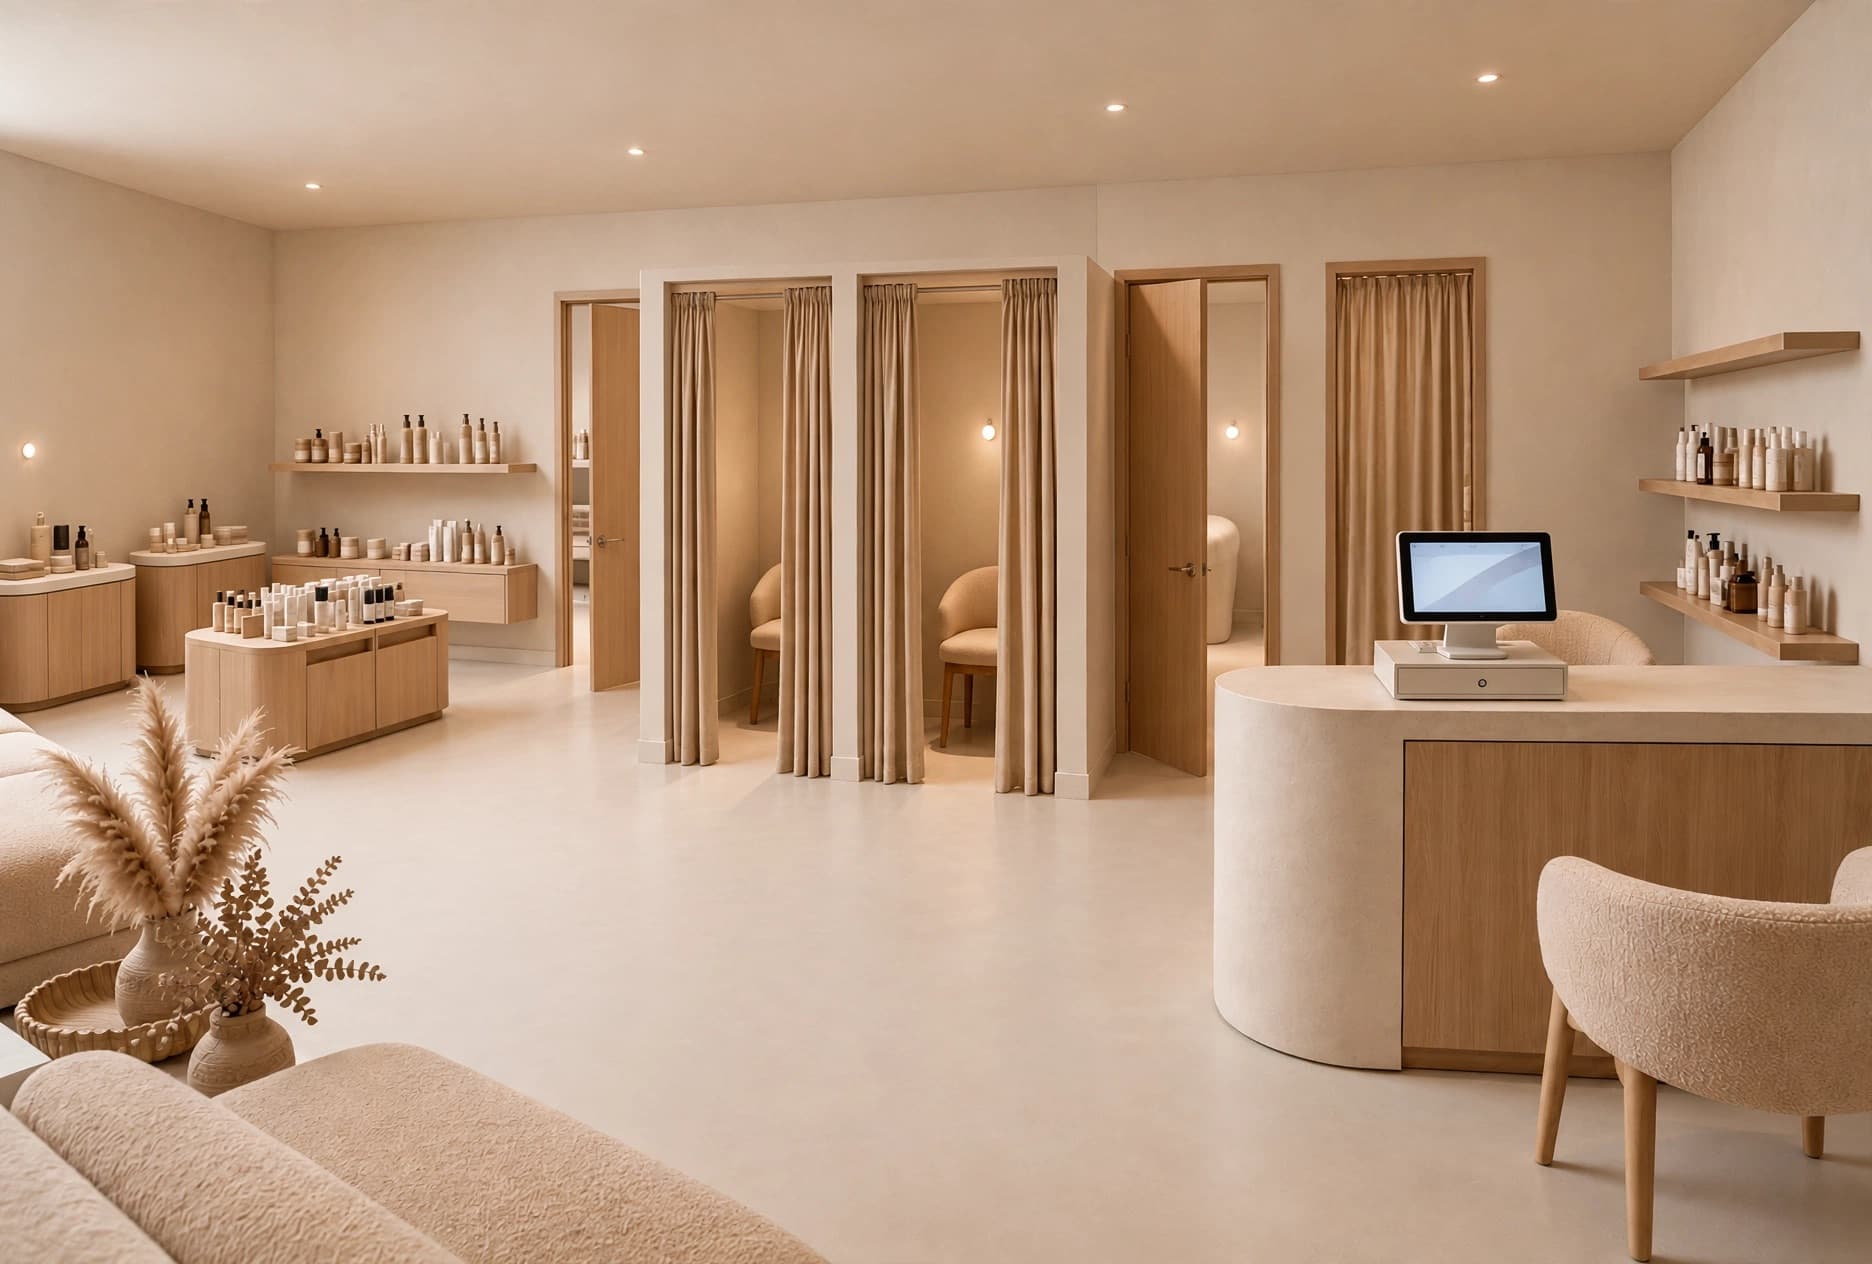
Lunea applied
Stay on‑brand
Save a brand once: palette, mood, materials. Every render for that client follows it.
Client proposal
Lunea Flagship · 3 renders
Deliver client‑ready
Group renders into a project and export a polished PDF proposal in one click.
Built for how design work actually happens
One place to render, keep everything on-brand, and hand off something a client can actually use.
Floor Plan → 3D
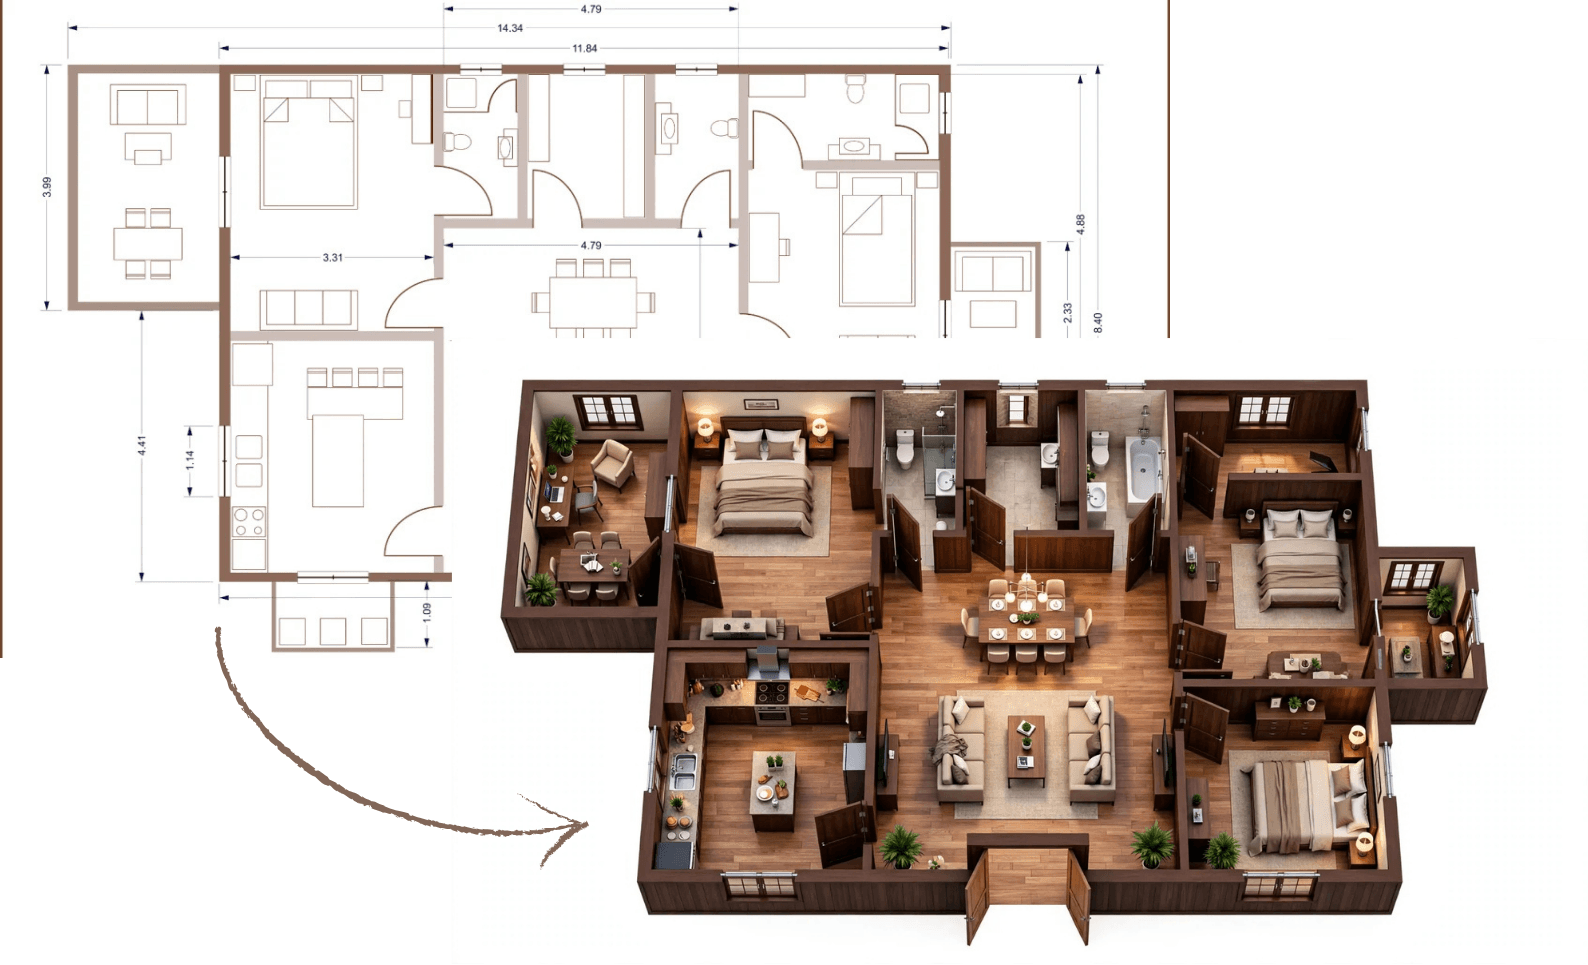
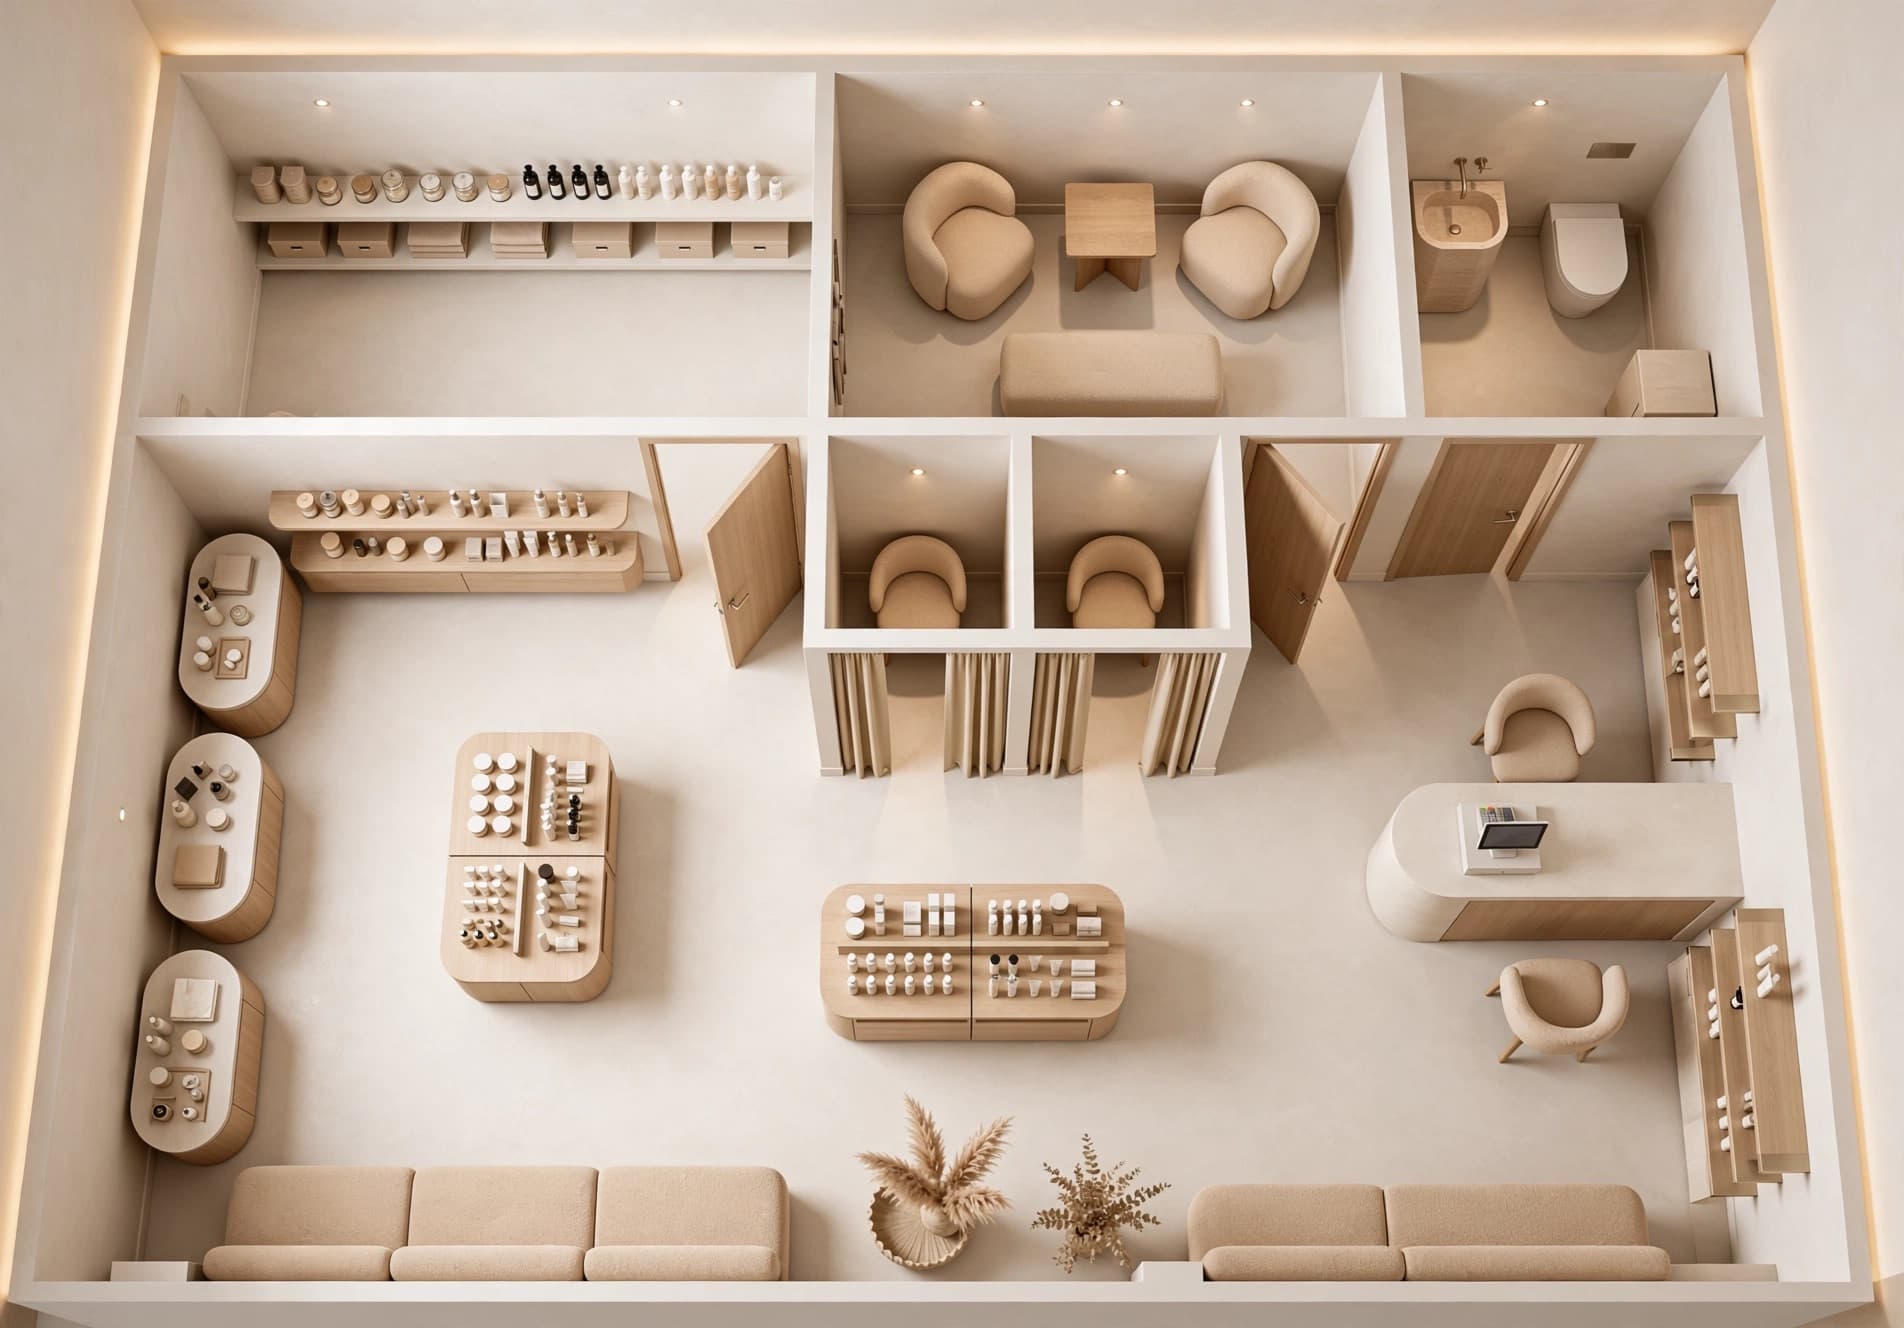
Upload a floor plan, a sketch or a photo of the site and get back a photoreal 3D render in about 30 seconds. Choose a cutaway to show the whole layout, a top-down view to check circulation, or eye-level to see the store the way a shopper will. Apply a saved brand and the materials, palette and mood follow automatically.
Flexible pricing
Pay in credits: one credit is one generated image. Start for free with 2 generations.
Starter
$19/ mo
Billed monthly, cancel anytime
Try retail renders on real client work, with every tool included from day one.
Studio
Most popular$39/ mo
Billed monthly, cancel anytime
For designers who present to clients every week and need every render on-brand.
Agency
Soon$129/ mo · 700 credits
Shared brands and projects for studios running several retail clients at once.
Retail renderings, from first concept to store refit
Show a boutique’s display layout, compare a showroom’s finishes or pitch a new shop interior. Start with the material you have and choose the rendering workflow that fits your project.
3D rendering from a floor plan
Turn a 2D store layout into cutaway, top-down or eye-level views to discuss circulation and fixture placement.
Explore this workflowStore rendering from a photo
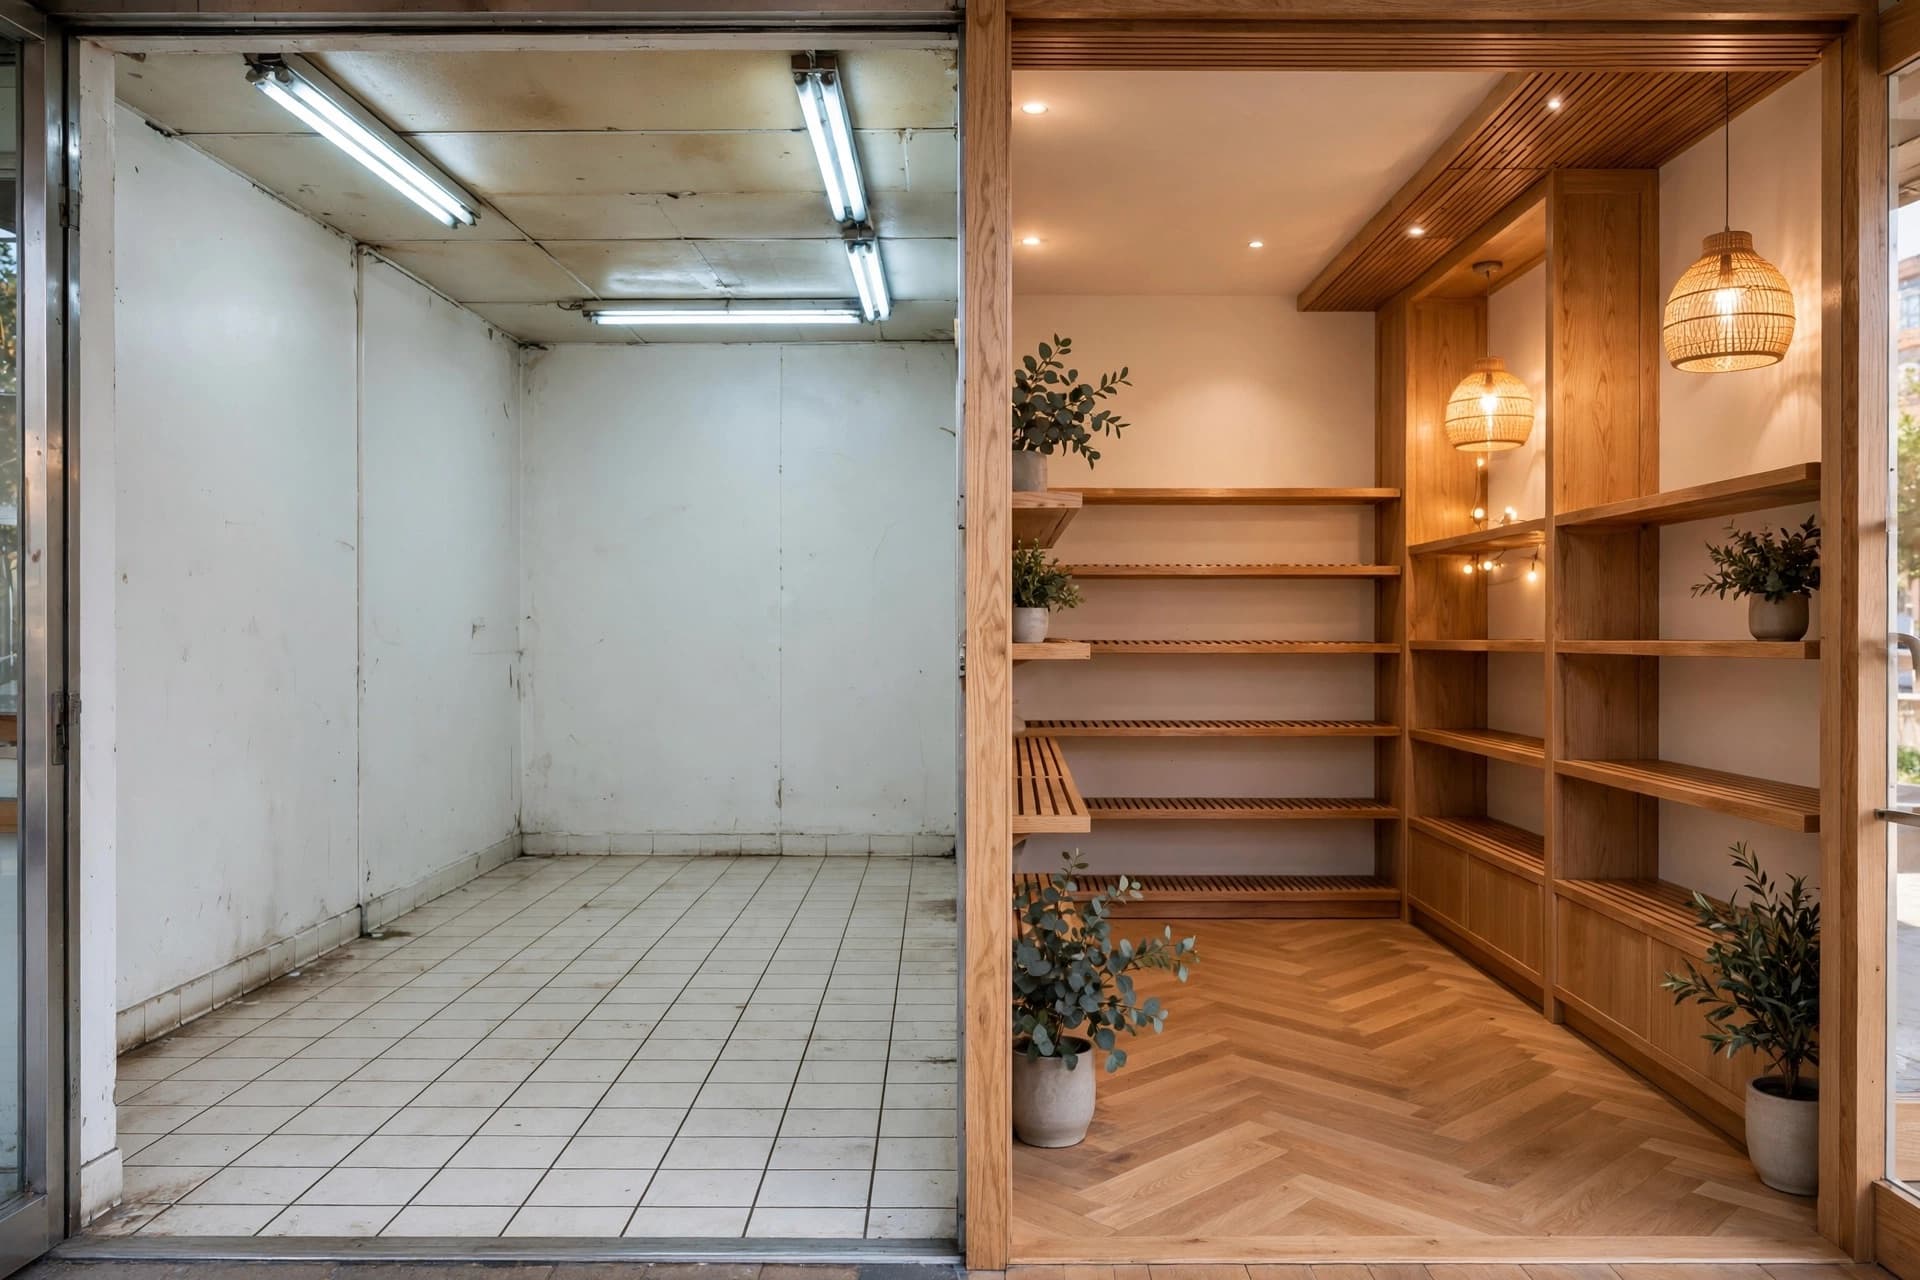
Explore a shop refit or storefront concept from an existing photo, using the original architecture as a starting point.
Explore this workflowShop concepts from a brief
Describe the products, materials and mood to generate a first retail render before you have a floor plan.
Explore this workflowPopular guides: retail store rendering · storefront rendering · make a drawing realistic · store design by type of shop
Your questions,
answered
Quick answers to the most common questions about creating retail interior renderings.
Get startedRetail rendering turns a store design into an image of the proposed space. Designers and store owners use these images to compare display layouts, materials and lighting, and communicate a shop concept before a fit-out. RetailInterior generates these visualizations from a plan, photo or brief.
Retail stores, showrooms, restaurants, offices, hotels, salons and residential interiors — pick the space type when you generate and the render adapts to it.
No. Floor Plan → 3D works from a plan, Design a Space works from a photo, and Idea Generator works from a written brief alone — start with whichever you have.
Yes. Save a brand once — its palette, mood, and materials — and every render for that client pulls from the same guidelines automatically.
Use Fix a Render to describe exactly what's off — lighting, a piece of furniture, a material — and it regenerates just that, without starting over.
Yes. Upload your 2D plan to Floor Plan → 3D and choose a cutaway, top-down or eye-level view. Use the result to discuss layout and design intent with a client; check dimensions against your original drawings before construction.
Yes. Every client project can be exported as a clean PDF proposal with your project overview, brand direction, and selected renders.
Get started for free
See your store
before it's built.
Upload a floor plan or photo and get a client-ready render in about 30 seconds. No rendering engine required.

Built for retail design work
From first plan to client-ready proposal
Ready when you are
Create an account, upload your first plan or photo, and see the render before you close the tab.
Every plan includes